
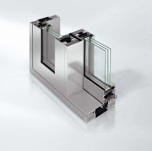
When a project calls for a wide opening to a terrace, garden or balcony, the sliding door system you choose shapes comfort, energy performance and the architectural character of the whole façade. Three families dominate high-end specification today: lift-slide, tilt-slide and panoramic design sliding systems. This guide explains how they differ and how to select between them.
1. Lift-Slide Systems
In a lift-slide system the sash is raised a few millimetres off the seal by turning the handle, glides on rollers, then lowers onto the gasket when closed. Lifting the sash removes friction, which is what allows very large and heavy sashes to be operated by hand.
Best for: large-format openings where the sash must be heavy but operation must stay effortless.
- Sash weights far beyond what a conventional slider can support
- Excellent sealing because the sash compresses onto the gasket
- Available with barrier-free horizontal thresholds
- Often specifiable with anti-burglary ratings
2. Tilt-Slide Systems
Tilt-slide systems add a ventilation position: the sash tilts inward for controlled air exchange without fully opening the unit. They are the practical choice where occupants need everyday ventilation combined with a large sliding opening.
- Combined ventilation and full sliding opening in one unit
- Good thermal insulation with slim visible profiles
- Push-to-open and smart closing accessories available
3. Panoramic Design Sliding Systems
Panoramic systems prioritise glass area over frame. Visible profiles are minimised and sashes can be extremely large, so the façade reads as a continuous sheet of glass. This is the specification for high-end villas and premium commercial spaces where the view is the feature.
- Maximum glass, minimum visible profile
- Large-format sliding sashes with slim sightlines
- Can integrate shading systems and design-specific unit configurations
- Inflatable gasket technology can deliver near-100% weather resistance even at extreme sizes
Side-by-Side Comparison
| Consideration | Lift-Slide | Tilt-Slide | Panoramic Design |
|---|---|---|---|
| Sash size capability | Very large | Large | Extremely large |
| Operation effort | Very low (lifted sash) | Low, plus ventilation mode | Low, system dependent |
| Ventilation position | No | Yes (tilt) | Usually no |
| Visible profile width | Moderate | Slim | Minimal |
| Sealing performance | Excellent | Very good | Excellent with air-sealing gaskets |
| Barrier-free threshold | Yes | Yes | System dependent |
| Typical application | Villas, hotels, apartments | Apartments, offices | Luxury villas, showrooms |
How to Choose
- Define the clear opening first. Measure the actual passage required, not the nominal structural opening.
- Calculate sash weight. Glass build-up dominates weight — triple glazing in a 3 m sash quickly reaches figures that mandate a lift-slide mechanism.
- Decide on weather exposure. On windward, high-rise or coastal façades, prioritise sealing technology over slim sightlines.
- Check access and threshold requirements. Barrier-free design and floor level continuity must be resolved at detailing stage.
- Confirm automation and shading integration if the scheme includes motorised operation or integrated blinds.
Systems We Fabricate
Shanghai Ruishi supplies the full range as a certified Schüco partner:
- ASS 50 — thermally insulated sliding and lift-sliding system with slim visible profiles and near-silent operation
- ASE 60 / ASE 80.HI — lift-slide systems reaching Passive House standards, with barrier-free thresholds and concealed hardware
- ASE 70 PD.ME / AS PD 75.HI — panoramic design sliding systems for large-format glass and personalised configurations
- AS AL 75 — panoramic sliding with patented inflatable air-sealing gasket for near-100% weather resistance
Send us your opening dimensions and elevation drawings and our engineers will recommend the system, hardware package and glazing that delivers your required performance at the lowest installed cost.